
Portland, Oregon
OnPoint Community Credit Union Plaza
Completion Year
2026Size
17,400 SFLRS partnered with OnPoint Community Credit Union, to design a new flagship downtown Portland branch and commercial banking office within the historic OnPoint Plaza building (formerly known as the Union Bank Tower). The branch features a welcoming ground-floor retail banking space designed to enhance the member experience, while the second floor provides dedicated office space for commercial, nonprofit, and small business banking teams.
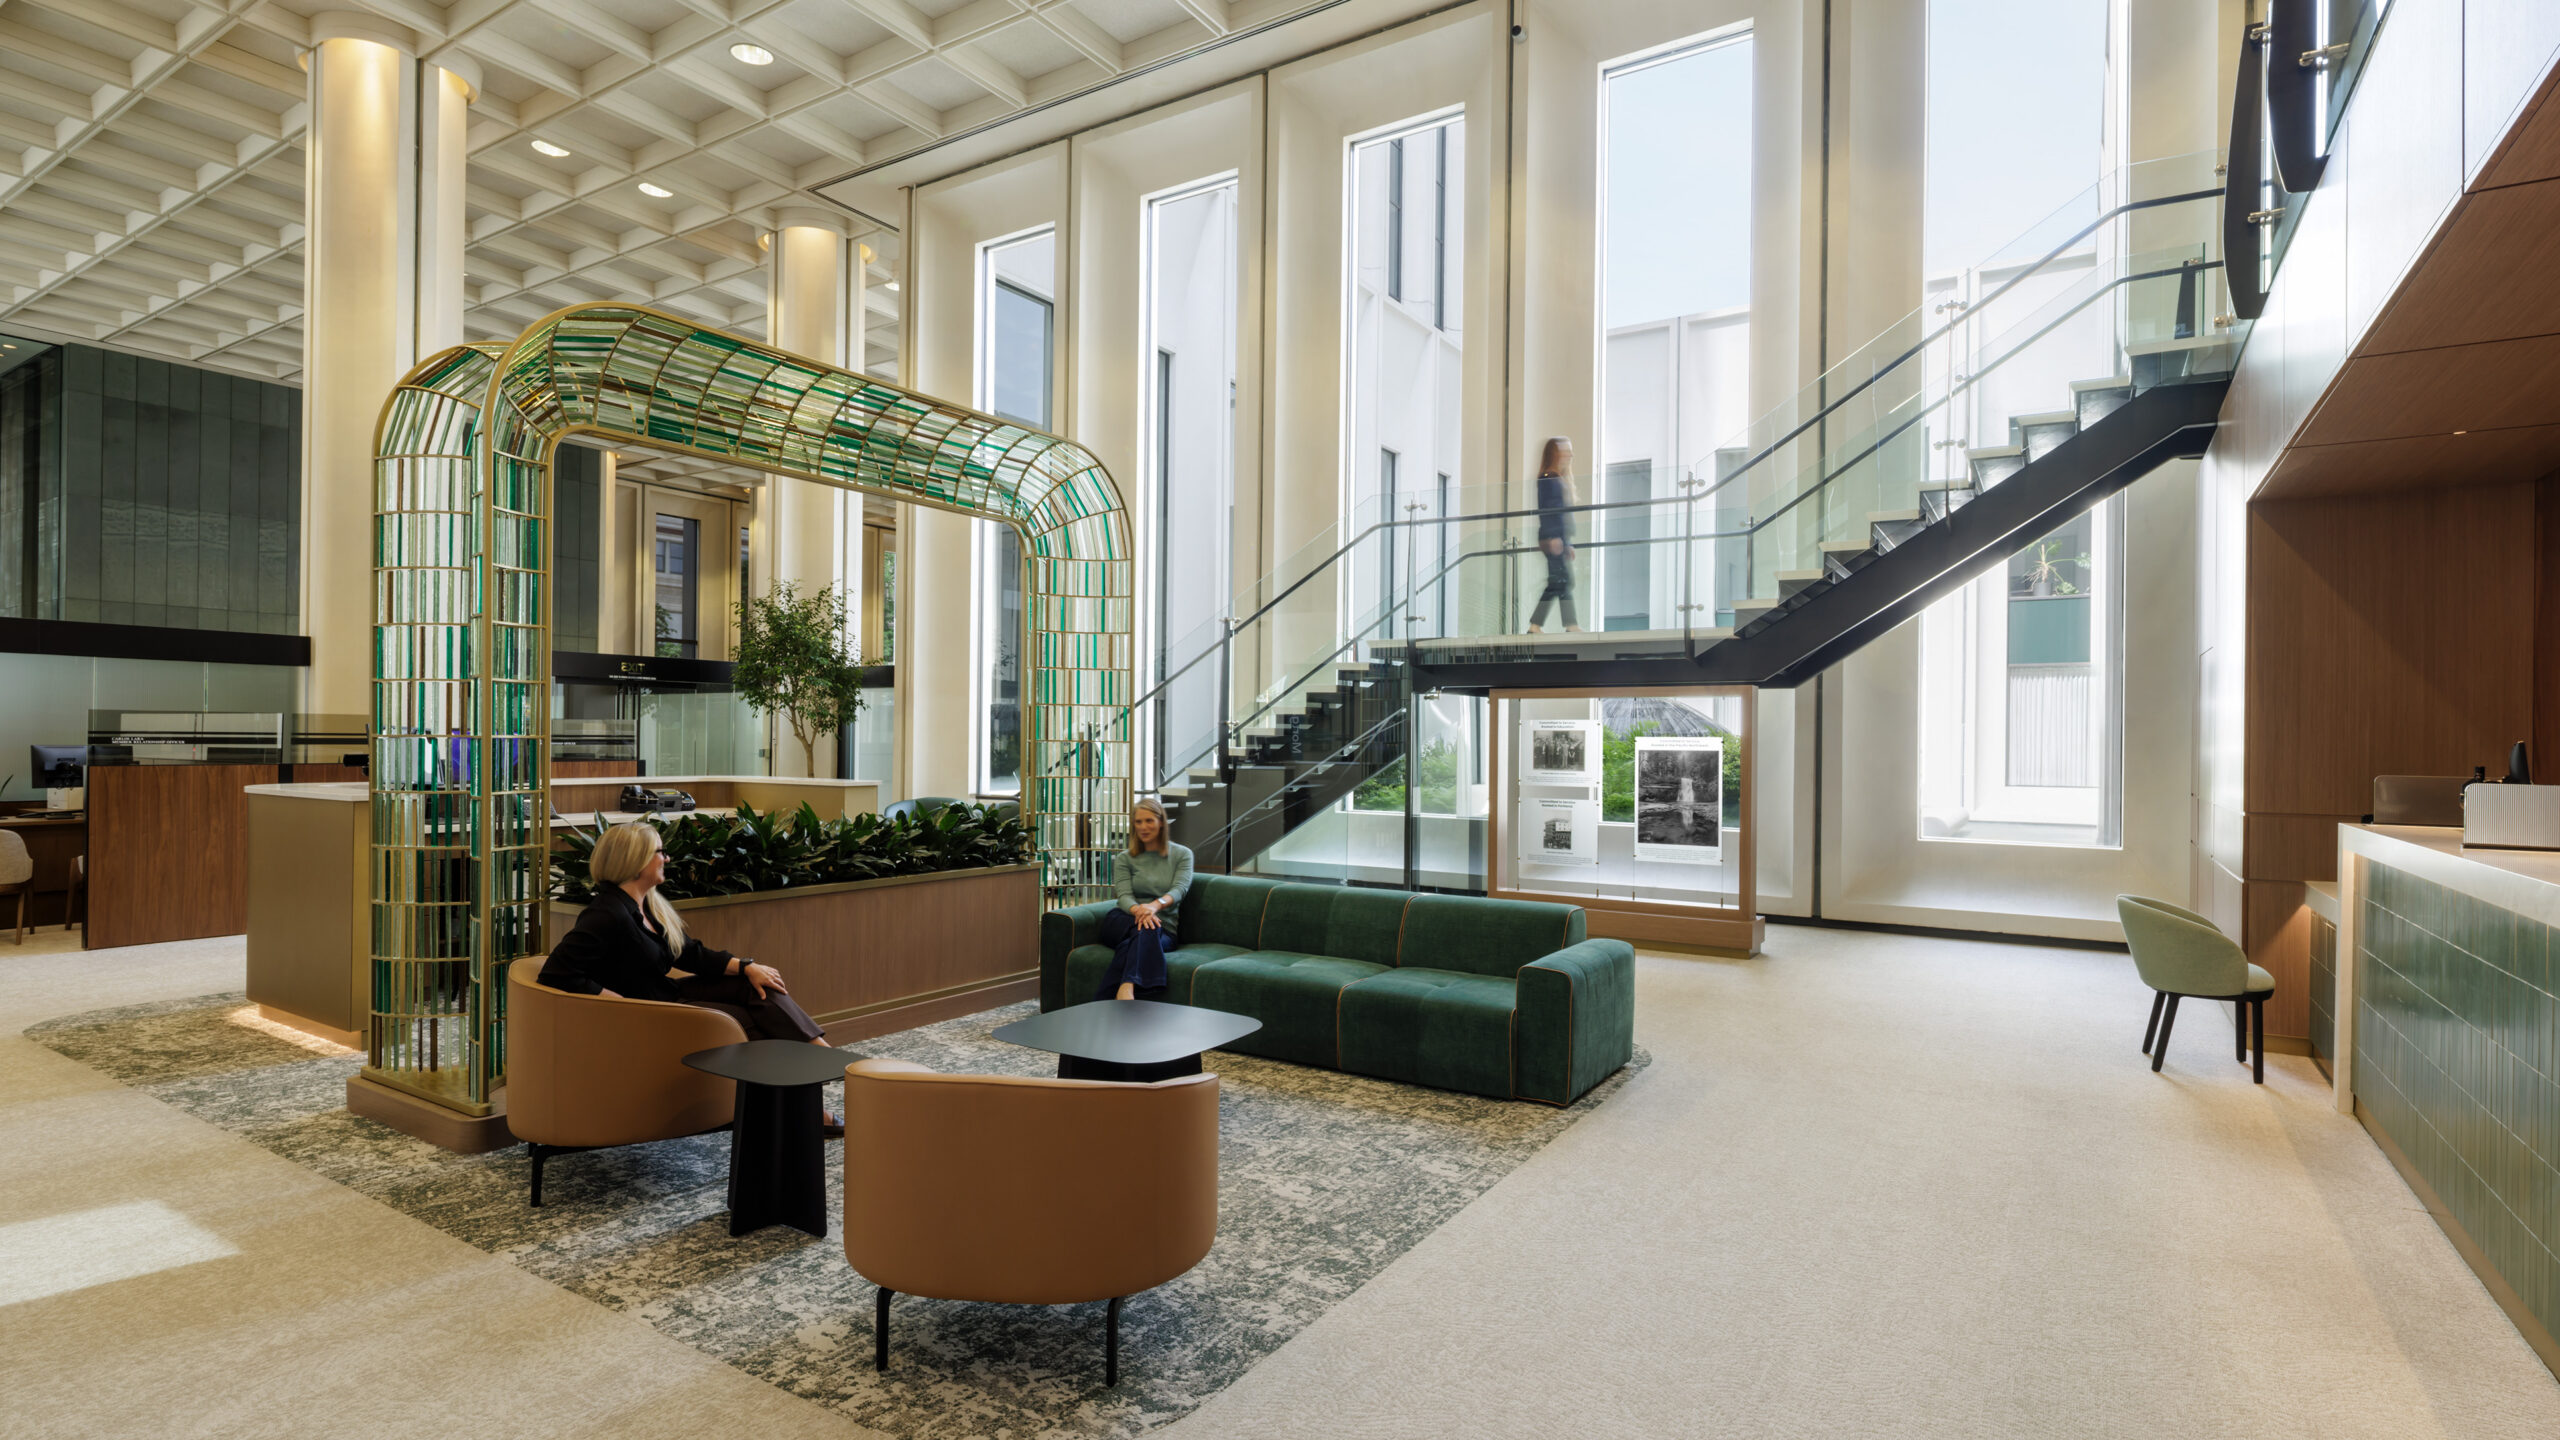
The design thoughtfully balances preservation and innovation, honoring the building’s architectural heritage while creating a contemporary, client-focused environment. The team worked with OnPoint to embrace the character of the building. Historic green slate elements integrate seamlessly into the design palette and pair with clean, modern detailing to create a timeless aesthetic that reflects both the building’s legacy and OnPoint’s forward-looking vision.
Geometric and organic forms work together to reinforce the building’s architectural character. Curved elements, including the member services desk, feature arch and flooring patterns, reference the building’s distinctive concave column profiles. In contrast, the linear wood detailing surrounding the teller area reflects the clean rectilinear forms and disciplined geometry associated with the building’s International Style architecture. Together, these gestures create a dialogue between old and new, celebrating the building’s heritage while establishing a fresh and contemporary experience for OnPoint members.
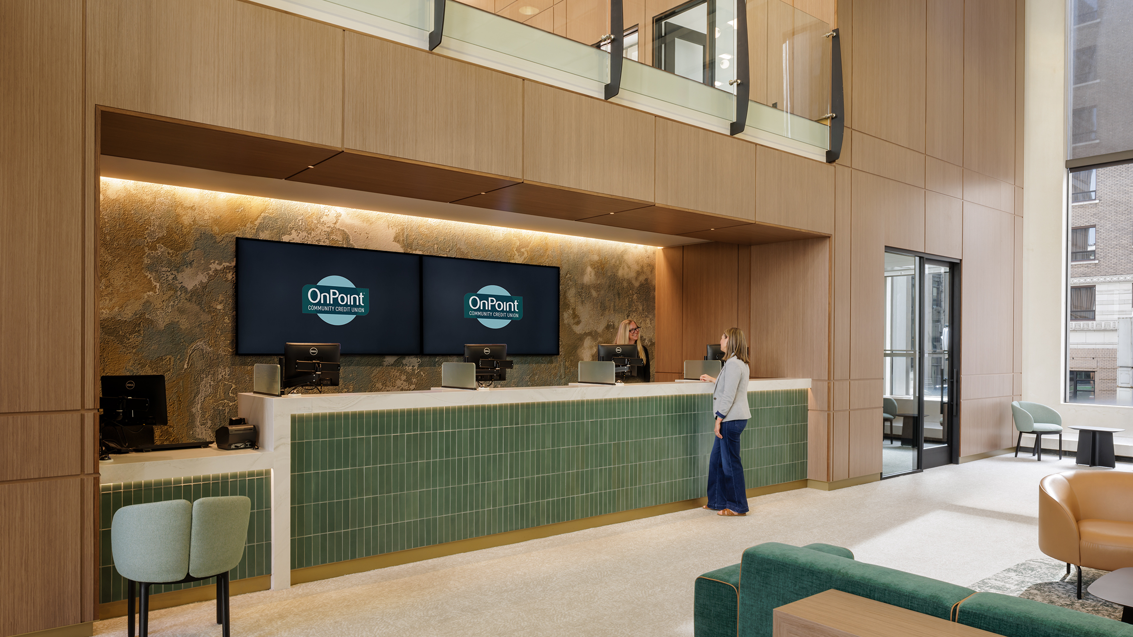
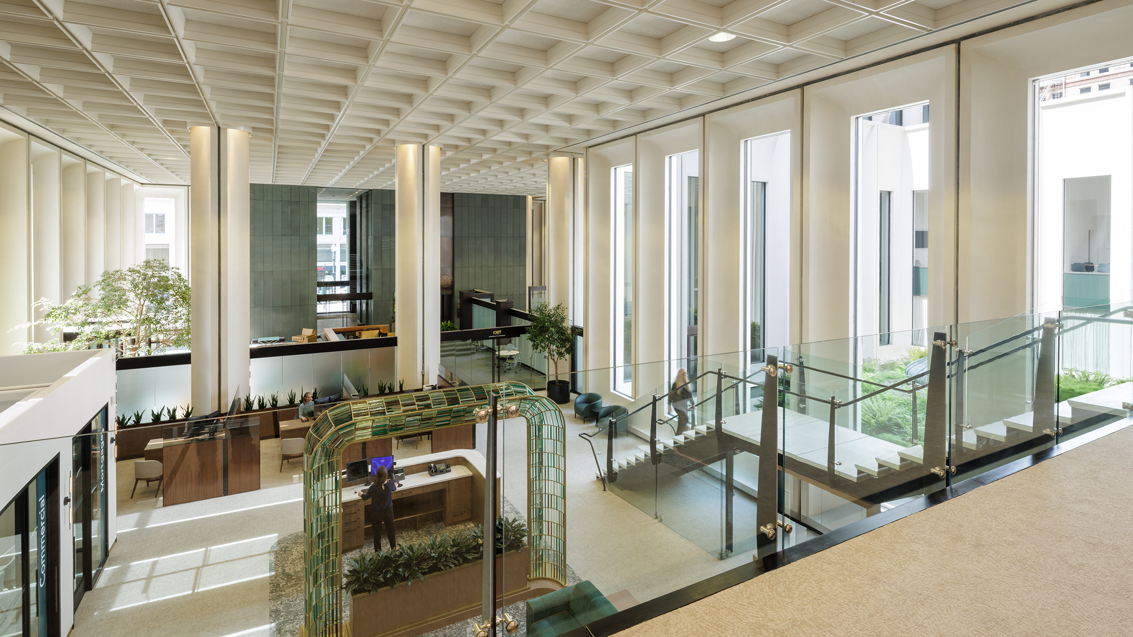
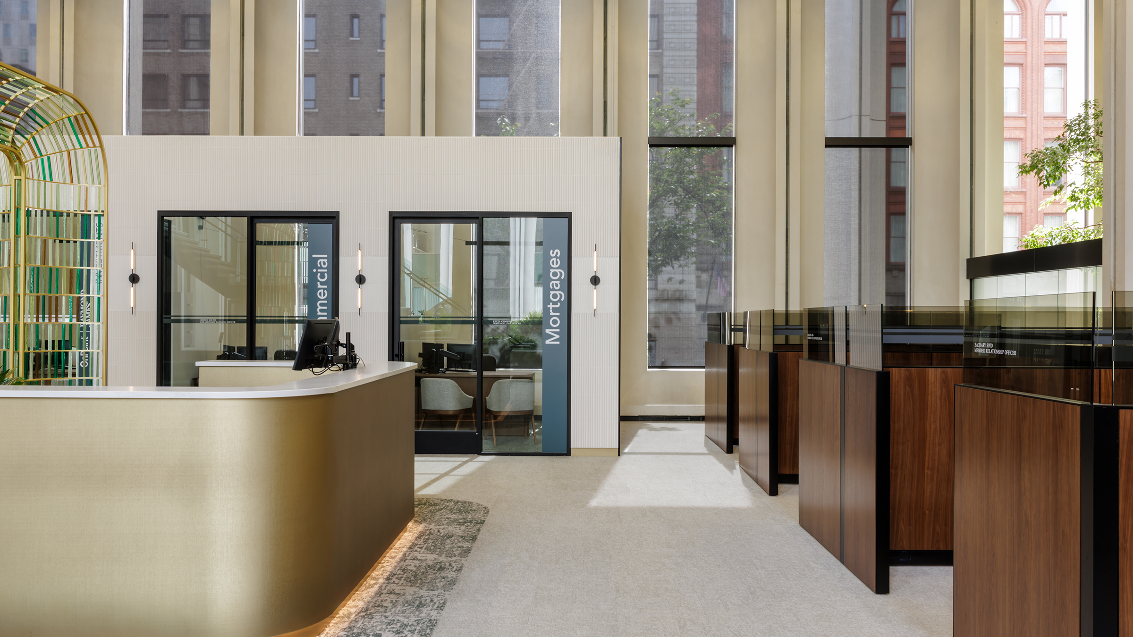
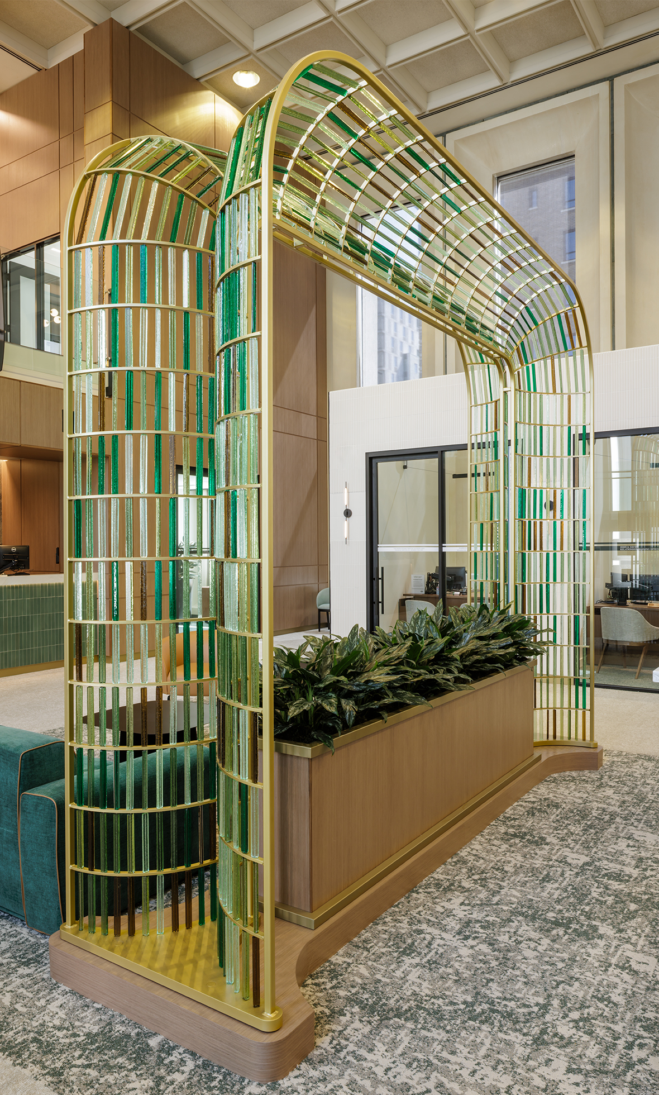
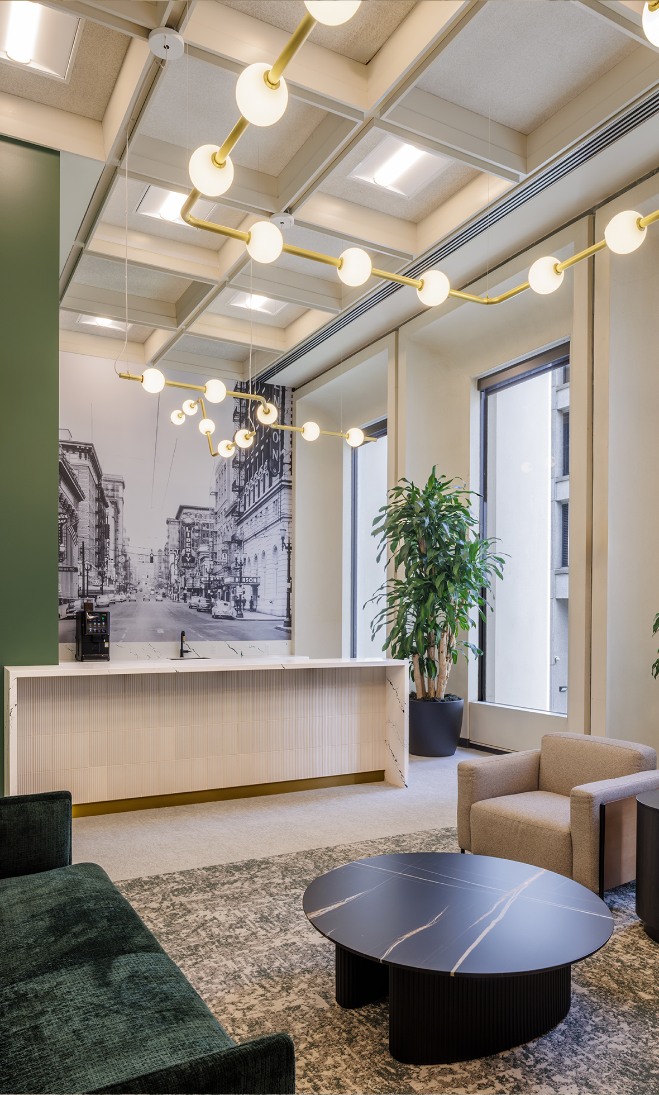
Local craftsmanship and site-specific storytelling further strengthen the branch’s connection to the community. A metal-and-glass archway, handcrafted by a local Portland artist, serves as a signature feature and reinforces OnPoint’s commitment to the community it serves. Additionally, a custom mural featuring a historic image of the surrounding neighborhood connects occupants to the site’s history and sparks conversations about Portland’s evolution over time.
Sustainability and wellness remained key considerations throughout the design process. Materials were selected based on both environmental performance and occupant well-being, with design strategies guided by principles aligned with WELL Building Standards. The design prioritizes access to natural light, acoustic comfort, and biophilic elements. Natural textures, warm wood finishes, glass, and stone-inspired surfaces were selected to create a welcoming environment while ensuring long-term durability in a high-traffic banking setting.