To view this protected post, enter the password below:
Projects
Jaguar Land Rover Technology Center wins Architizer A+ Award
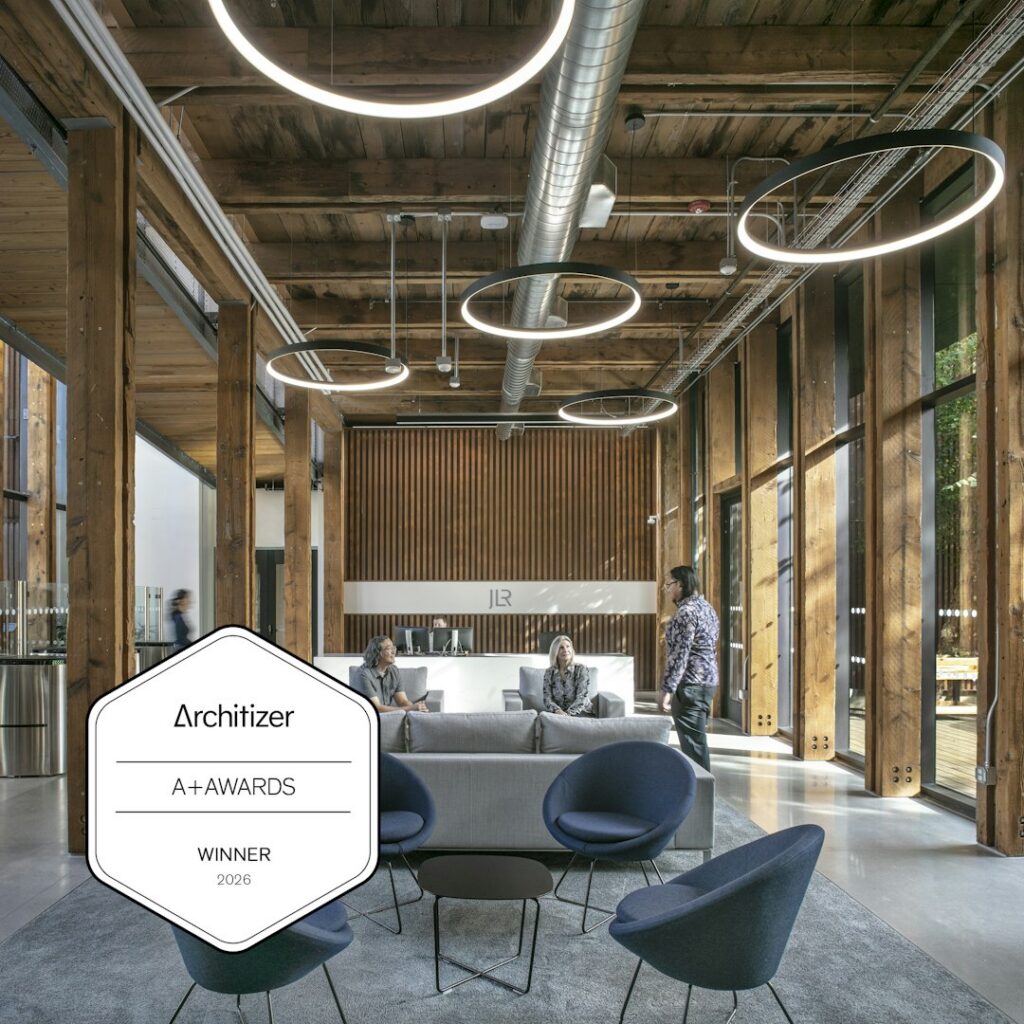
We’re honored to share that our Jaguar Land Rover Technology Center project has been named the winner of the Architizer A+ 2026 Sustainable Commercial Building category.
Set within a historic Portland warehouse, the Jaguar Land Rover Technology Center transforms an existing structure into a cutting-edge research and development hub. This project brings JLR’s most innovative teams together in a dynamic workplace that reflects the brand’s legacy of luxury design and pathbreaking technology.
Blending adaptive reuse with high-performance design, the project sets a benchmark for sustainable workplaces, while honoring history, supporting well-being, and driving the future of mobility.
The Architizer A+Awards are a globally recognized architecture awards program that honors the world’s best buildings and spaces each year. Check out the entire list of award-winning projects here.
Cedar Hills Apartments Set to Break Ground, Featured in Multiple Publications
We’re excited to share that our Cedar Hills Apartment project is preparing to break ground, transforming an underused parking area into a vibrant transit-oriented residential community in Beaverton. At 369 units, the mixed-use development represents one of the region’s most significant multifamily projects to move into construction in recent years.
The three four- and five-story buildings balance density with livability, offering homes that range from studios to three-bedroom residences between 483 and 1,528 SF. Ground-floor retail and a thoughtfully curated mix of shared amenities help create an active and connected community experience.
Designed to support modern living, the transit-oriented development emphasizes wellness, flexibility, and social connection. Amenities include indoor and outdoor fitness areas, a full spa with an outdoor sauna and cold plunge, a residents-only speakeasy and sports bar, a community greenhouse, a sports simulator, and coworking spaces with conference rooms.
Construction is expected to begin soon, with completion anticipated in summer 2027.
Read the entire article in full:
Portland Business Journal (Subscriber-based)
Lincoln 25 Featured in BD+C
Lincoln 25 Apartments is featured in Business Design + Construction Magazine!
Located in Lincoln City, this new affordable housing community delivers 107 homes across eight garden-style buildings, with a mix of one-, two-, and three-bedroom flats and townhomes that help provide long-term housing opportunities on the Oregon coast. Serving households earning at or below 30% and 60% of the Area Median Income, the development provides much-needed housing options for local residents and families.
Set on a challenging coastal site with approximately 70 feet of elevation change, Lincoln 25 Apartments creates opportunities for residents to enjoy ocean views while also overlooking a nearby park and wildlife area. The shared outdoor spaces, pedestrian pathways, and community-focused amenities further enhance the resident experience.
Read the entire article in full here.
The Westman Hotel Featured in Prominent Bend Publications
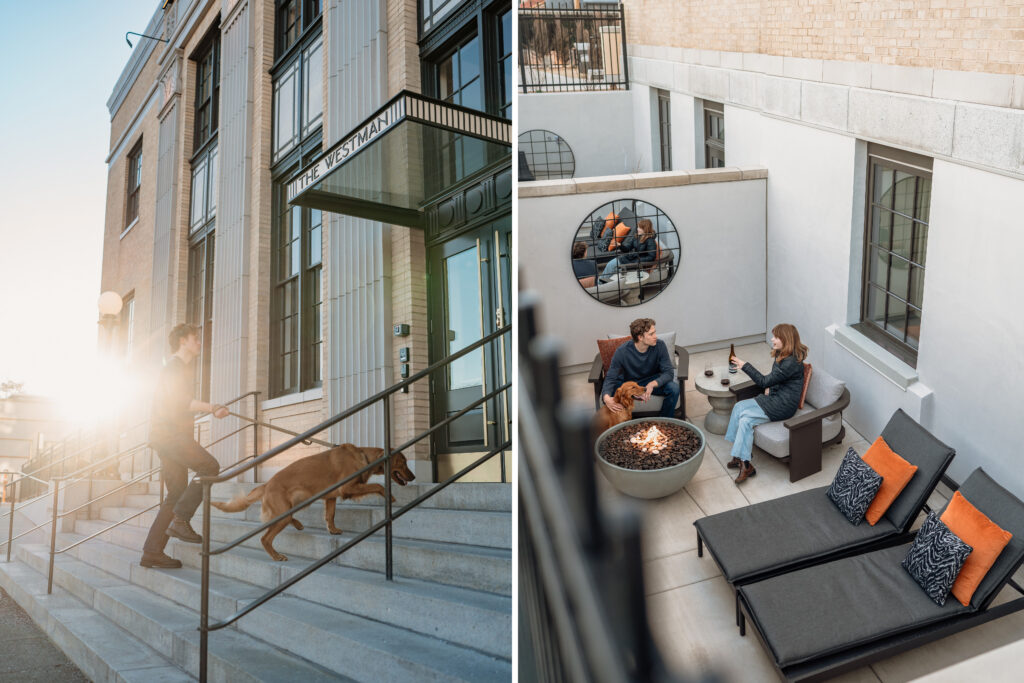
LRS was honored to provide interior design services for the transformation of Bend’s former U.S. Post Office into The Westman Hotel. This project presented a unique opportunity to adapt a historic civic landmark while preserving its architectural character and community significance.
Originally built in 1932, the building is an important piece of downtown Bend’s history. Because of its historic designation, the approach focused on careful preservation, collaboration, and sensitivity to the original design. Key architectural features were restored and maintained, while necessary updates were thoughtfully integrated. In the process, 175,000 bricks, 1,900 square feet of gold terrazzo flooring, 1,700 tons of concrete and 44 original windows were preserved.
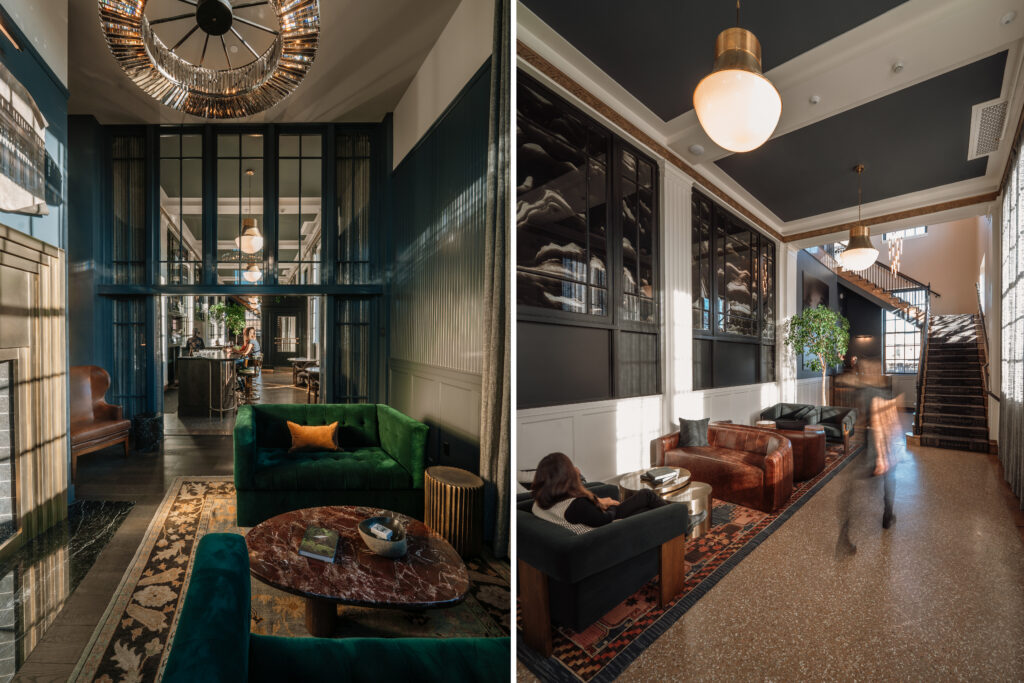
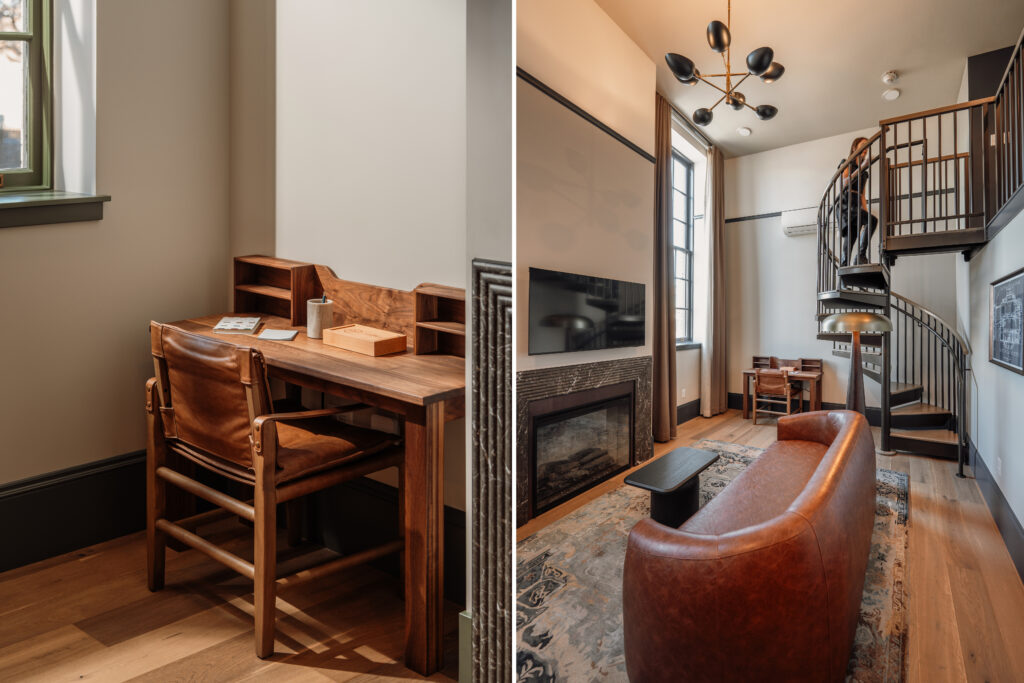
The interior finishes, furniture, and fixtures selected by LRS Senior Interior Designer Jenny Baines, are a modern take on Art Deco with nods to Mountain West style. Four Kelly Wearstler schoolhouse-style pendant light fixtures anchor the lobby, complemented by Artistic Frame barstools with fluted bases that echo the forms of the surrounding fixtures. In the parlor, rich green velvet sofas are paired with a handmade brass fireplace, creating a warm and refined gathering space.
Designing the interiors for The Westman was an opportunity to create spaces that feel elevated while still embracing the casual, active lifestyle of Central Oregon. I was especially drawn to working with natural materials and layered textures that reflect the essence of Bend, while giving the hotel its own distinct identity. At its core, the design is about storytelling—honoring the history of the building, celebrating Minnie Westman, and paying tribute to the vibrant, evolving character of Bend itself.
Inspired by the building’s history and surrounding landscape, select walls feature a palette of forest service green and deep blue tones, referencing the surrounding landscape and night sky. Pops of dark gray and rich brown recall postal uniforms and leather mailbags.
LRS is proud to have partnered on a project that bridges history and modern hospitality ensuring this landmark remains a meaningful part of Bend for years to come.
In the News
Slabtown Square Wins Multi-Housing News Development & Design Excellence Award
We are thrilled to share Slabtown Square received a 2025 Bronze Award in the “Best Development & Design: Mid Rise” category of Multi-Housing News’ 19th annual Excellence Awards.
Completed in 2024, the seven-story mixed-use building in Northwest Portland includes 200 apartments, ground-floor retail, underground parking, and a publicly accessible plaza. The design emphasizes transparency and connectivity, where expansive windows and open sightlines draw pedestrians in from the sidewalk into the courtyard and retail spaces.
“Receiving this Multi-Housing News Excellence Award in Development & Design is an incredible honor for our entire team and project partners,” said Trish Nixon, President and Managing Principal at LRS Architects, and a Multifamily Housing Leader. “This recognition reflects not just our design work, but the collaborative spirit that defines every project we undertake. When you’re working alongside talented partners like Tello Interiors and Guardian, and everyone is focused on creating something meaningful for the community, that’s when exceptional work happens.”
Multi-Housing News honors developments, renovations, design projects, individual achievements, and more via its Excellence Awards program. The multifamily housing industry’s most innovative and impactful projects of the year are recognized in one of the program’s 33 categories.
Featured In the News:
DJC
Cascade Business News
Portland Metro News
LRS Architects Designs Three Affordable Housing Projects in Central Oregon
LRS Architects is excited to celebrate the groundbreaking of three new affordable housing communities across Central Oregon—Wickiup Station Apartments in La Pine, Nine Peaks in Bend, and Trinity Place in Sisters. LRS provided architecture and interior design services, land use planning, and related services for all three projects, each of which is designed to meet rigorous sustainable design certification standards.
“All three of these projects have an important role to play in addressing an urgent housing crisis that impacts all of Central Oregon, and has a ripple effect across the state,” said LRS President Trish Nixon, a Managing Principal and Multifamily Housing Leader.
Wickiup Station Apartments
Wickiup station apartments is a three-story, 39-unit complex designed for households earning 30-60% of the area’s median income, with 10 units dedicated to veterans. The affordable housing complex is designed for universal accessibility and features enclosed breezeways designed for year-round comfort. The building’s modern butterfly roof supports an 85-kilowatt photovoltaic array, and its high-performance envelope is designed to achieve Earth Advantage Platinum certification. Amenities such as a community room, game rooms, fitness area, playground, gardens, and a mountain-view deck foster a welcoming, connected living experience.
Nine Peaks
Nine Peaks is a three-story, 45-unit garden-style community offering one-, two-, and three-bedroom homes on Bend’s northeast side, with upper floors capturing views of the nine peaks that inspired its name. Blending gable and half-butterfly rooflines, the design incorporates enclosed breezeways for protection from Central Oregon’s climate and includes high-efficiency mini-splits in every unit. The building has also been designed to meet Earth Advantage Platinum Certification, including future solar panel installation on the roof.
Trinity Place
Trinity Place will deliver 40 affordable garden-style homes for essential workers, agricultural and forestry professionals, and local families in Sisters. Focused on fire resilience and long-term durability, the project uses fire-resistant materials and defensible-space landscaping. The design maintains the site’s mature ponderosa pines and emphasizes water and energy efficiency, indoor environmental quality, and sustainable material use. A National Green Building Standard (NGBS) certification will be applied for due to these green building strategies.
“Our goal is to design high-quality, affordable housing that can withstand the climate and the high desert, and we always put resident comfort first,” said Matt Dreska, Senior Associate. “These projects can have a huge impact on the livability of La Pine, Sisters, and Bend.”
Check out the article in Cascade Business News at this link and in Building Enclosure Magazine here.
LRS designs exterior refresh for Central Oregon’s first Burgerville restaurant
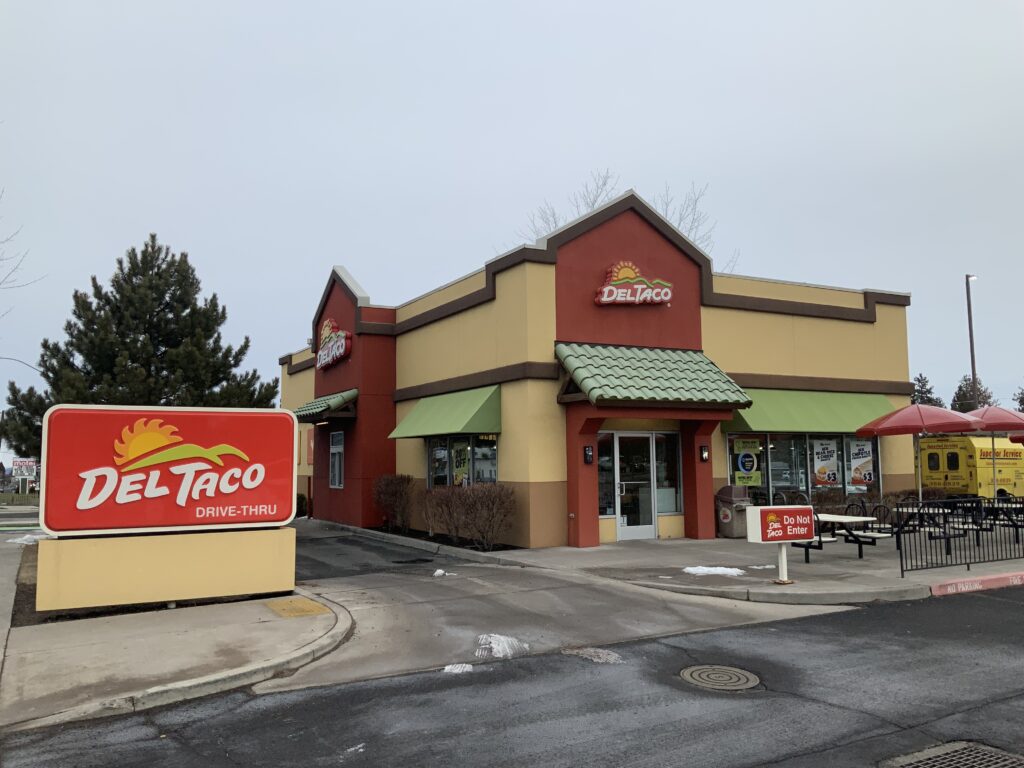
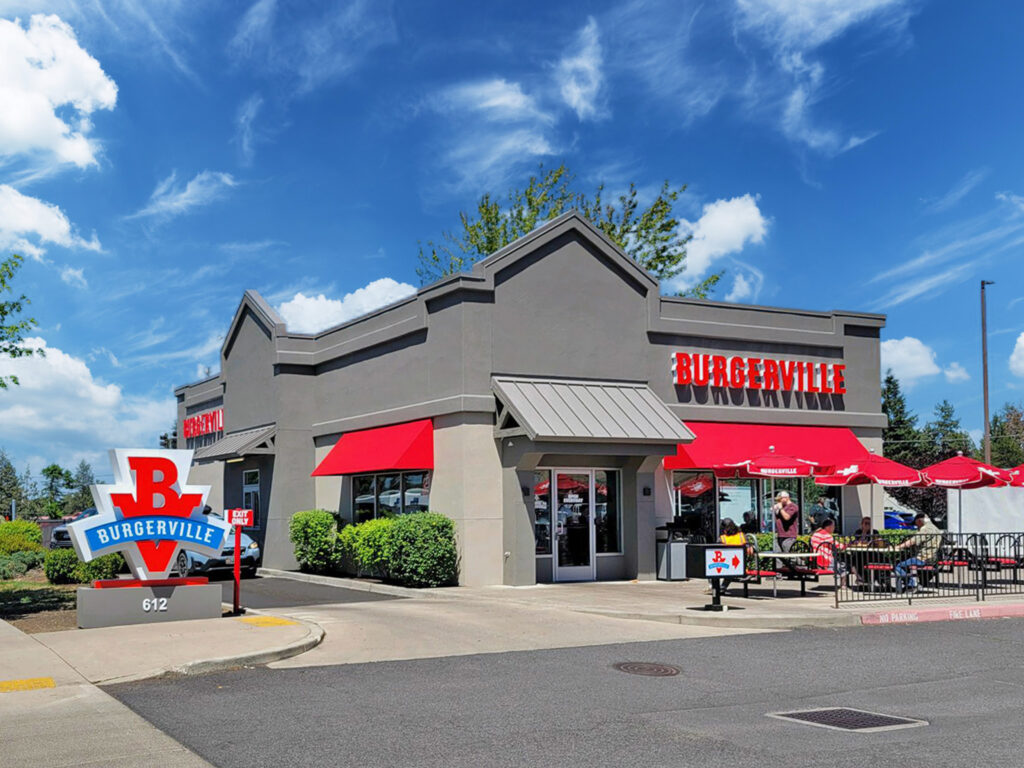
Last month, LRS was thrilled to join our clients, collaborators, and neighbors in Bend to celebrate the grand opening of Central Oregon’s very first Burgerville restaurant! Our team provided design and permitting services to refresh the exterior of a 2,268 SF former taco restaurant, breathing new life into a dated building and gently transforming it to match Burgerville’s bright, distinctive branding. With an expedited construction timeline, this project required broad trust across the team to make decisive decisions and keep the schedule on pace for a summer grand opening.
- Before
- After
Congratulations to our clients at Burgerville, and a big thanks to our partners at Compass Commercial Construction. This project has already sparked a flurry of activity at the prominent corner of SE 3rd and Wilson, drawing in major pedestrian, bicycle, and drive-through foot traffic.
“People have been asking for Burgerville to come to Bend for years, and we’re excited to be joining the community. While many in Bend may already know the brand, we’re thrilled to bring the Burgerville experience to them firsthand—with high-quality and seasonal menu options, a welcoming atmosphere, and a deep connection to local suppliers and sustainability.” – Ed Casey, CEO, Burgerville
Happy eating, Bend! Check out the local news coverage at Central Oregon Daily News, the Bend Bulletin, and KTVZ.
LRS President Trish Nixon talks multifamily housing development in new DJC Oregon interview
This month, LRS President and Managing Principal Trish Nixon spoke with the DJC Oregon about multifamily housing development in the Portland Metro area. Between the COVID-19 pandemic, inflation and interest rate hikes, and local inclusionary zoning requirements, LRS has seen some big shifts in the Portland multifamily housing marketing in recent years. We’re seeing lots of exploratory activity in the market-rate housing world, and a real focus on affordable work within the city.
Subscribers can check out the interview at this link, and you can learn more about LRS’ affordable and market-rate projects – recent and upcoming – on our website here.
Washington Co. Press Release: New Tigard housing development answers families’ calls for space and affordability
This week, LRS joined Washington County, Metro, and our clients at CPAH to celebrate the groundbreaking of Woodland Hearth, a new affordable housing project in Tigard. In a neighborhood that is growing fast and has experienced significant rent increases, Woodland Hearth aims to serve families and households with dedicated units for those earning at the 30%, 50%, and 60% AMI thresholds.
“Positive change requires dedication, collaboration, and consistency, and that is exactly what we’re seeing yet again with another affordable housing property breaking ground in our community,” said Washington County Chair Kathryn Harrington. “The Metro Affordable Housing Bond has been a powerful tool in housing residents in need, and with homeownership out of reach for so many, affordable rent is vital. Places like Woodland Hearth, will provide opportunities for our families to prosper.”
Read the full press release from Washington County at this link, and stay tuned for news as this exciting project takes shape.
Statesman Journal highlights historic renovations at the Oregon State Fairgrounds
Two historic structures at the Oregon State Fairgrounds in Salem have a new lease on life after receiving much-needed preservation and exterior renovation work. This week, the Statesman Journal highlighted LRS’ work on The Horse Stadium and Poultry Buildings, both over 100 years old and listed together on the National Register of Historic Places. To restore the beauty and integrity of these well-loved buildings, LRS collaborated closely with the client and a team of historic experts to address and replace the most critical systems while honoring their history.
“The outcome is beautiful. We’ve begun to preserve the character of these beautiful historic buildings, and we hope to be able to finish.”
-Kim Grewe-Powell, chief executive officer of the Oregon State Fair and Exposition Center
Check out the full article in Statesman Journal at this link (non-subscribers offered 1 free article viewing).
Passive House Accelerator publishes new case study on Parkview at Terwilliger Plaza
Parkview at Terwilliger Plaza is now featured in a case study on Passive House Accelerator! This project became the largest Passive House structure of any kind on the West Coast when it was completed in 2024, and this new case study digs into our project team’s journey to certification. From our earliest conversations with this long-time LRS client, through design and construction, Parkview offers great lessons learned and for major projects with sustainable design ambitions and a deep interest in creating a building that is comfortable and meaningful for its occupants.
“This was an opportunity to create something not just comfortable for themselves, but also an exemplary building for posterity.”
OLCC breaks ground on a new distribution center in Canby
One of our largest civic projects of the year has broken ground in Canby! Last week, our clients at the State of Oregon’s OLCC broke ground on a new 347,000 SF distribution center, which will bring their shipping and receiving functions together in a new, state-of-the-art facility. This facility will oversee the distribution of all distilled spirits in the state aside from beer and wine, with a design that balances efficiency and streamlined operations with safety and comfort for staff.
“It was very important to us to bring a human-focus to our design for the interiors of the warehouse and office space. We studied how employees would experience and move around the space to perform their work, considering how to help people in demanding jobs be productive and happy at work,” said Amalia Mohr, Principal and Senior Interior Designer at LRS Architects. “We also considered how the product gets tracked and journeys through the facility, from the intricate material handling system, to the trucks, and eventually to businesses across the state.”
The new OLCC Distribution Center is featured in the DJC Oregon (for subscribers), in addition to KOIN News and the Canby Herald.
Additional Publications
Portland Business Journal: No. 1 Oregon credit union commits to downtown Portland with 17,000-SF lease
LRS is always thrilled to welcome more businesses as our neighbors in downtown Portland! This week, our clients at OnPoint Community Credit Union announced their expansion in the heart of the city, just blocks away from Pioneer Courthouse Square. We are very excited to be working with OnPoint on the tenant improvement for their new space, which will feature a 2nd-floor office space dedicated to commercial, nonprofit, and small business banking teams over a welcoming ground floor retail banking space inspired by the iconic architecture of the Union Bank Building.
“Downtown Portland is the hub of our culture and our community, and we really feel that our members and the community want more downtown presence. We’re just really pleased to be part of the success to revitalize what is such an important cultural hub of our community in Oregon and southwest Washington.” – OnPoint Chief Commercial Officer Bob Harding
As long-time occupants of downtown Portland ourselves, the LRS team truly values the opportunity to contribute to the revitalization of the city. We look forward to being able to share more about this project as it progresses! Subscribers to the Portland Business Journal can check out the article and press release from OnPoint at this link.
Foundation for Affordable Housing announces new project in La Pine serving families and veterans
LRS is very excited to share a first look at Wickiup Station, one of our newest affordable housing projects in Central Oregon! Located in La Pine, this project will provide 39 affordable homes with a mix of 1-, 2-, and 3-bedroom units to support a variety of families and individuals in the 30-60% AMI range. Of these units, 10 will be reserved specifically for veterans. The design aims to cultivate a sense of community for residents, with amenities including a playground, raised bed gardens, shared outdoor deck space, and a community and game room.
Resilience and sustainability in the high desert climate are top priorities in the design. La Pine experiences an annual snowfall between 70-90 inches and temperatures between 24-35 degrees in the winter, and 40-90+ degrees in the summer. The building is designed with a super insulated and ventilated cold attic roof to reduce ice damming in the winter. The design also reduces heat buildup in the attic during the summer and reduces the energy required for cooling during the summer months. Wickiup Station is on track to earn Earth Advantage certification.
“We’re excited to embark on this important endeavor to provide affordable housing for the residents of La Pine,” said Darrin Willard, CEO of Foundation for Affordable Housing. “This development brings to life our vision of addressing the housing needs of the community, while providing supportive services that will enhance the lives of our residents.”
We are thrilled to be working on this incredibly meaningful project with the Foundation for Affordable Housing and SunWest Builders. Check out Foundation for Affordable Housing’s full press release in Cascade Business News at this link.
New Seasons at Tanasbourne Town Center set for April grand opening
We are thrilled to share that our longtime clients at New Seasons Market have announced a grand opening celebration for their newest location at Tanasbourne Town Center in Hillsboro! The new, 27,000 SF grocery store incorporates New Seasons’ strong branding and beautiful custom murals by local artist Lisa Congdon. The grand opening will take place on April 9 with a bread-breaking ceremony, live art and music, and local vendor samplings. We’ll see you there!
“Our team has worked tirelessly to create a one-of-a-kind shopping experience that embodies our commitment to local, quality and sustainability. We look forward to welcoming our Washington County neighbors and serving as a trusted resource where everyone can find the freshest, most delicious local products!” – Store Manager Travis Bertsch
Check out the full article on Progressive Grocer at this link for location and grand opening celebration information. LRS has designed numerous new and renovated grocery stores for New Seasons, including the Palisades, University Park, Mercer Island, and Woodstock locations.
Media Mentions